
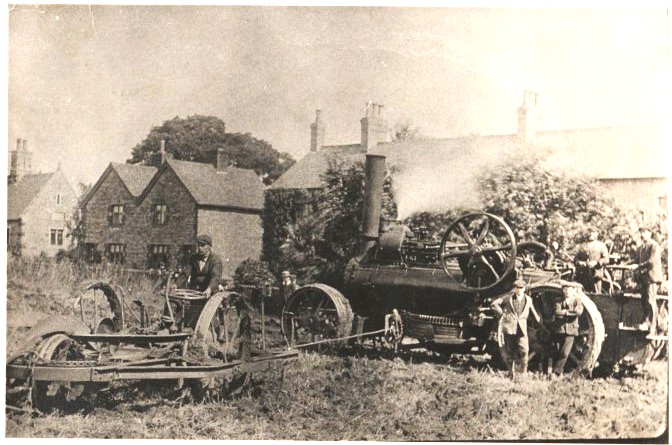
Amongst photos recently catalogued are three of the Home Farm, Rushden. It was part of the Rushden Hall Estate and the land was off the Wellingborough Road, opposite where the Alms Houses stand. The cottages which can be seen in the photo above were known as Home Farm Cottages. The land is now built on and is known as the Home Farm Estate.
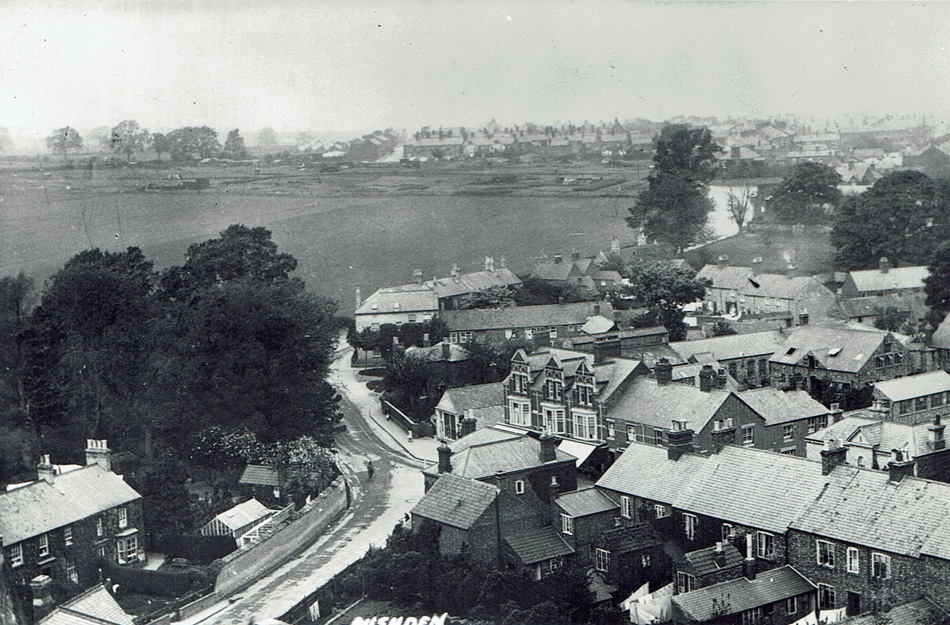
An aerial view of Wellingborough Road showing the fields which were part of the Home Farm
We have very few photos of the Home Farm and little is known about it. In 1861, when Frederica St. John Rouse Boughton was staying with her cousins, the St. Johns of Melchbourne, she visited Rushden Hall with her sister, Theresa. They went to the farm and she describes the visit in her journal, which gives an idea of what it was like.
“Friday – Feb. 1 We spent the morning looking at books & drawings, & the book of Ballads I was then illustrating for Aunt Fanny. After luncheon, Th. & I went with Mr. Sartoris, Mr. Pratt, & Maitland to the farm, & here we amused ourselves well the whole afternoon, as who would not in a farm yard full of cows & horses & pigs, not to mention hay lofts & machines of one kind or another which men were working here and there. There was a machine of one kind in a barn, which was worked by horses on the outside of the barn, in the same way as the old fashioned cider mills, & on this Th. & I had a ride, to our great delight, the gentlemen pushing us. It was rather giddy work, & we did not try for long.”


Two views of Home Farm

1923 map showing Home Farm
The day before, on the 31 January, they had visited the stables, which could have been part of the farm. She also describes the stables in her journal.
“In one of the hunter’s stall was Excelsior, a fine big beast (the broo-am horse). The stable seemed all hunters, except the pretty chestnut which had taken us in the morning, Mystery by name. Then there was Mrs. Sartoris’ pony Lancelot, & little Lightfoot, an old pet which only the little girls rode.”
There was a stable block behind the Hall, now the site of Rushden Museum, so it could have been there.

The stable block now the site of Rushden Museum
When the estate was sold in 1929 the farm was described as follows :
Lot 21
Area: 136 acres, 3 roods, 30 poles.
The Desirable Dairy and Stock Farm known as THE HOME FARM, RUSHDEN. The Farm adjoins Farmhouse is built of stone with a slated roof and contains: ON THE GROUND FLOOR: DINING ROOM, fitted modern grate; DRAWING ROOM; KITCHEN, PANTRY; SCULLERY, fitted with sink and copper. ON THE FIRST FLOOR are 3 BEDROOMS, DRESSING ROOM; BATHROOM fitted with bath and W.C. Good cellarage. OUTSIDE: W.C., Coals and Store.
The Farm Buildings are extensive and are chiefly built of stone with slated roofs. They comprise:- cowhouse for 18; large covered cattle court for 30; barn; chaff house; stable for 7; harness room; 8-bay cattle shed and yard; 3 loose boxes; bull house; granary and 4 cattle boxes. horse yard, part covered; implement shed, 9-bay cart shed and boiler house.
Water is supplied by the town main to the House and Farm Buildings.
The Arable Land is good heavy cropping and the pasture is excellent healthy feeding and store land.
Fredrica and her sister enjoyed their stay at Rushden Hall. She describes it as follows:
“Jan. 30
We reached Rushden in the dark hour, between light, and so could not see so much of the house at first sight. It is a very nice old house, where John of Gaunt used to live at one time. All the house is not, however, of that date; part must be Elizabethan.
Inside it is the perfection of comfort and everything else. It is fitted up appropriately with black oak, with soft carpets and great rugs before the fire, abounding in old cabinets, and old china and quaint curiosities.
Jan. 31
This morning I jumped up & flew to the window to see what the outside of this delightful place was like. It was a clear, bright spring day, hardly looking like January. I found our window stood in one bay, & corresponding to it was another bay, not both in one room, with a recess between. This side of the house looked on a terrace, below which was the flower garden. Past this was a belt of trees, & above there rose the church spire.”
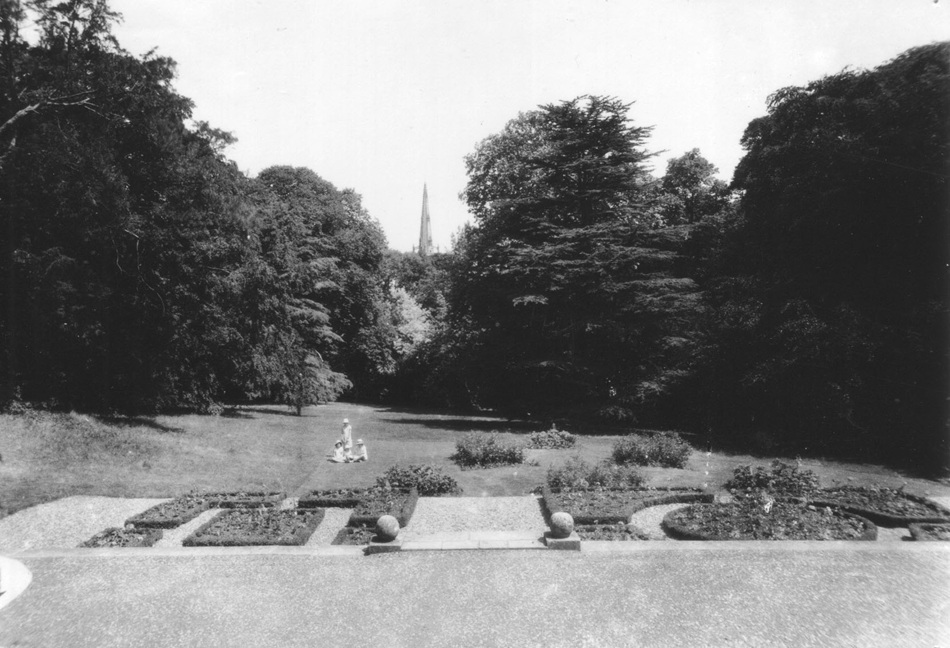
The view Fredrica is describing from her window. The flower garden has now gone but other than that the view remains the same
It was quite a strange feeling reading Fredrica’s description of the view from her bedroom window, in the journal from 1861, and knowing exactly where she was standing and what she was looking at.
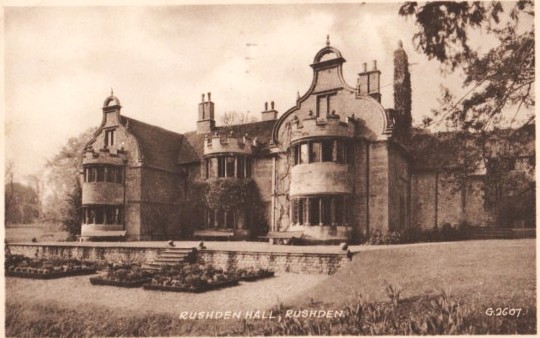
The east side of Rushden Hall showing the bay windows which Fredrica describes in her journal